
Julie Sundquist
Managing Broker
REALTOR®, GRI, SFR



Listing Courtesy of:
Silvercreek Realty Group
Agency Phone: 208-377-0422

BEDS3
BATHS2.00
SQUARE FEET1,848
MLS#98997121
STATUSActive
PROPERTY TYPEResidential - Mobile Home
SUBDIVISIONRandall Acres S
SCHOOLBoise School District #1
Listing Courtesy of:
Silvercreek Realty Group
Agency Phone: 208-377-0422
Property Description
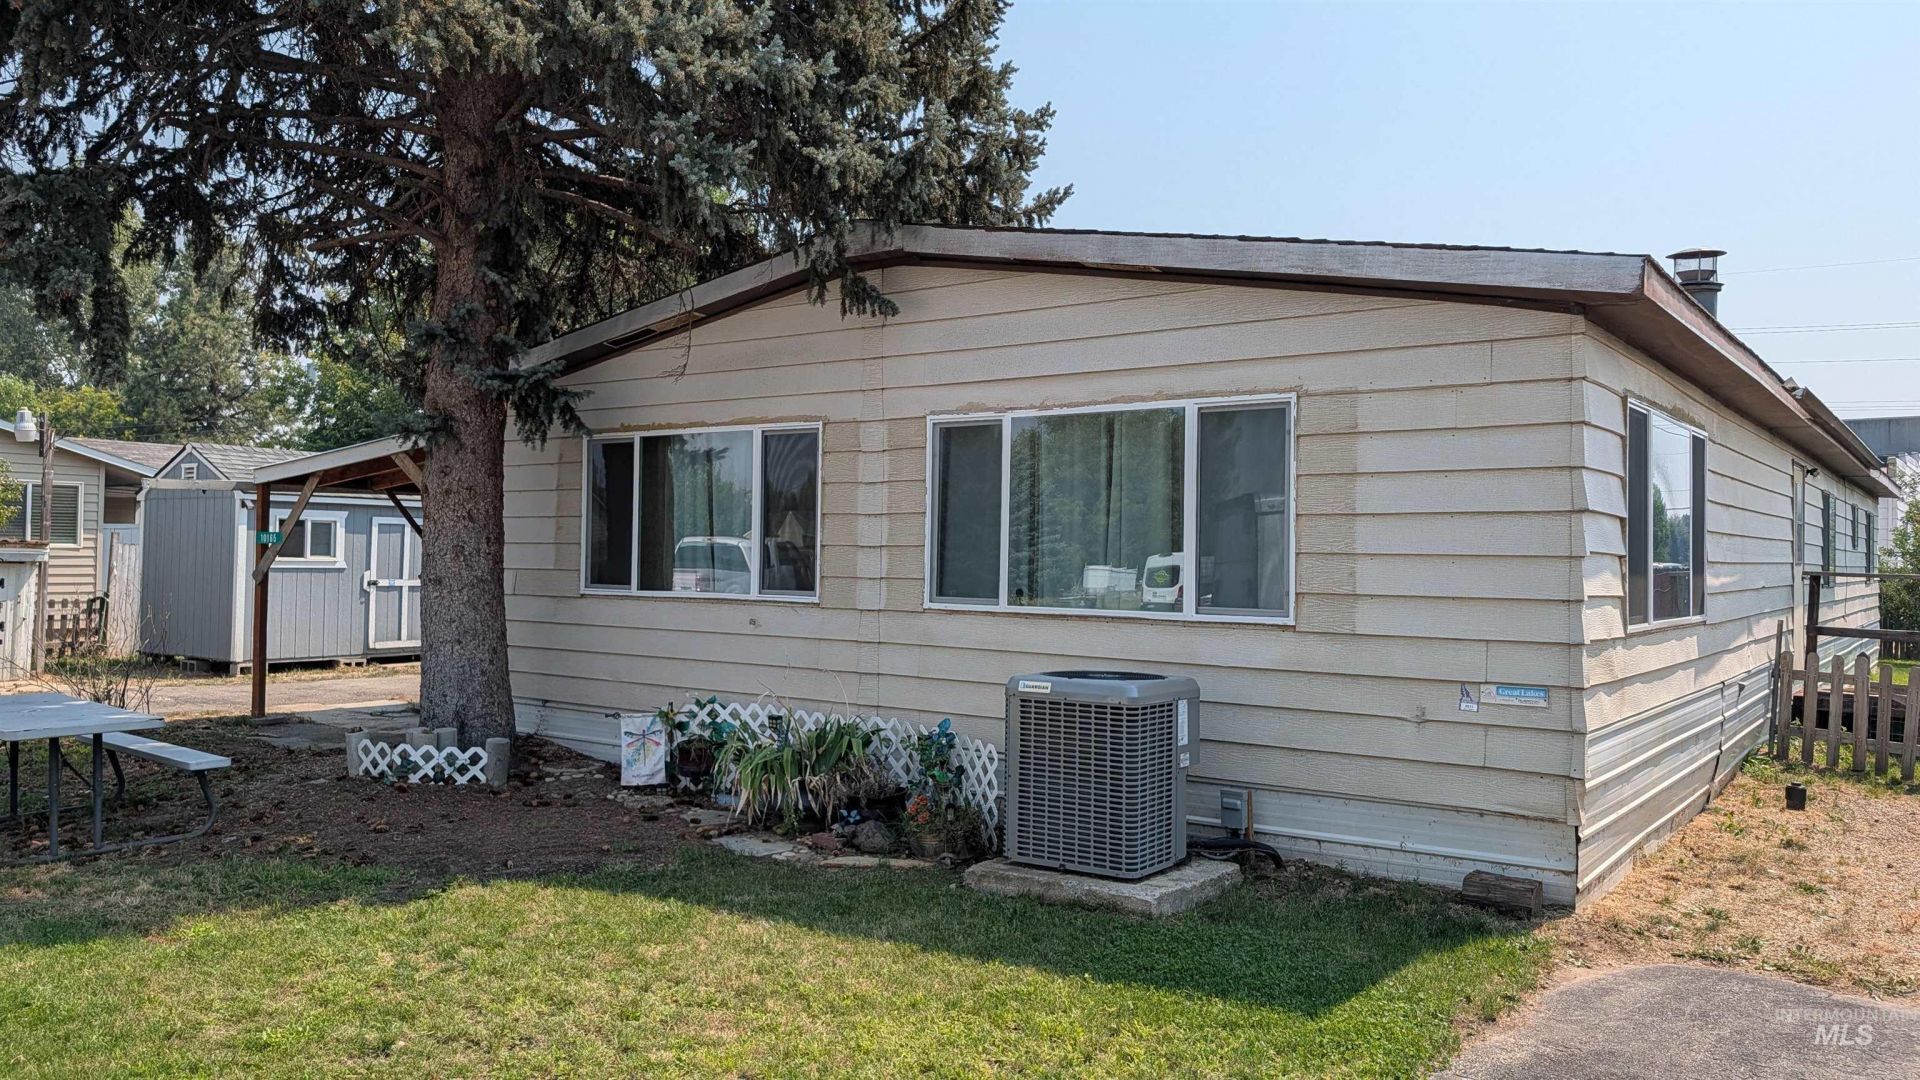
Manufactured home, on own lot w/Private well & city sewer, fenced yard, great west Boise location close to shopping and Eagle, NO HOA. New carpet within last 4 years. 4 storage sheds, one has been used as a shop w/power & woodstove, some of the sheds are quite nice, all included. Good parking with paved circular drive way and lots of off street parking, room to park several vehicles, boats and RVs. Large 24x24 2-carport. RV parking. Large trees on lot & 4 fruit trees in back yard. Home has as a cozy wood fire place insert to keep those utility bills low in the winter. Very convenient location, Lots of home for the price, or remove it and build another new home on the lot. BTVA, Buyer to verify schools and school district.
Property Features
Property Type: Residential - Mobile Home
Cooling: Central Air
Fenced: Yes
Heating: Electric, Forced Air, Wood
Lot Size: 0.23 Acres
Roof Type: Composition
Stories: 1.0
Taxes: $1,045
Year Built: 1980
Amenities
Bath-Master
Bed-Master Main Level
Guest Room
Double Vanity
Walk-In Closet(s)
Walk In Shower
Breakfast Bar
Pantry
Laminate Counters
Feature Descriptions
Accessibility: Accessible Approach with Ramp
Appliances: Electric Water Heater, Tank Water Heater, Dishwasher, Disposal, Oven/Range Built-In, Refrigerator, Washer, Dryer, Water Softener Owned
Construction Materials: Metal Siding
Days on Site: 8
Exterior: Metal
Fencing: Full, Wire, Wood
Fireplace: Insert
Flooring: Carpet, Vinyl
Lot: 10000 SF - .49 AC, Dog Run, Garden, Irrigation Available, Views, Chickens, Winter Access, Manual Sprinkler System
Lot Dimensions: 128x85
Parcel#: R7334200230
Parking: Carport, RV Access/Parking, Finished Driveway
Parking Notes: Carport, RV Access/Parking, Finished Driveway
Patio/Porch: Covered Patio/Deck
Patio/Porch: Covered Patio/Deck
Utilities: Sewer Connected, Cable Connected
Water: Well
Zoning: R-2
Local Schools
High School: Capital
Middle School: River Glen Jr
Elementary School: Shadow Hills
School District: Boise School District #1
Listed By / Shown By
Listed By
Agency Name: Silvercreek Realty Group
Agency Phone: 208-377-0422
Shown By
Agent Name: Julie Sundquist
Agent Phone: (208) 880-9247
Agency Title: Coldwell Banker Tomlinson
Estimate Your Payment
Estimated Payment
$ 2,163.73 per month $1,968.76 Principal & Interest $87.08 Property Tax $107.89 Homeowner's InsuranceChange Payment Information




IDX information is provided exclusively for consumers' personal, non-commercial use, it may not be used for any purpose other than to identify prospective properties consumers may be interested in purchasing. IMLS does not assume any liability for missing or inaccurate data. Information provided by IMLS is deemed reliable but not guaranteed
Privacy Policy / DMCA Notice / ADA Accessibility


This site is hosted, designed and copyright
© 1994 - 2026 by
Delta Media Group, Inc. -- Patent Pending --
10165 W Claudia Rd | MLS# 98997121
This single family home located at 10165 W Claudia Rd, Boise, ID 83714 is currently listed for sale with an asking price of $369,900. This property was built in 1980 and has 3 bedrooms with 1848 sq. ft. W Claudia Rd is located in the Randall Acres S subdivision within the Boise School District #1 school district. Search Randall Acres S real estate on juliesundquist.cbboise.com today.