
Julie Sundquist
Managing Broker
REALTOR®, GRI, SFR



Listing Courtesy of:
THG Real Estate
Agency Phone: 208-999-3076

BEDS5
BATHS5.00
SQUARE FEET5,713
MLS#98997422
STATUSActive
PROPERTY TYPEResidential - Single Family
SUBDIVISIONPurple Sage Estates
SCHOOLMiddleton School District #134
Listing Courtesy of:
THG Real Estate
Agency Phone: 208-999-3076
Property Description
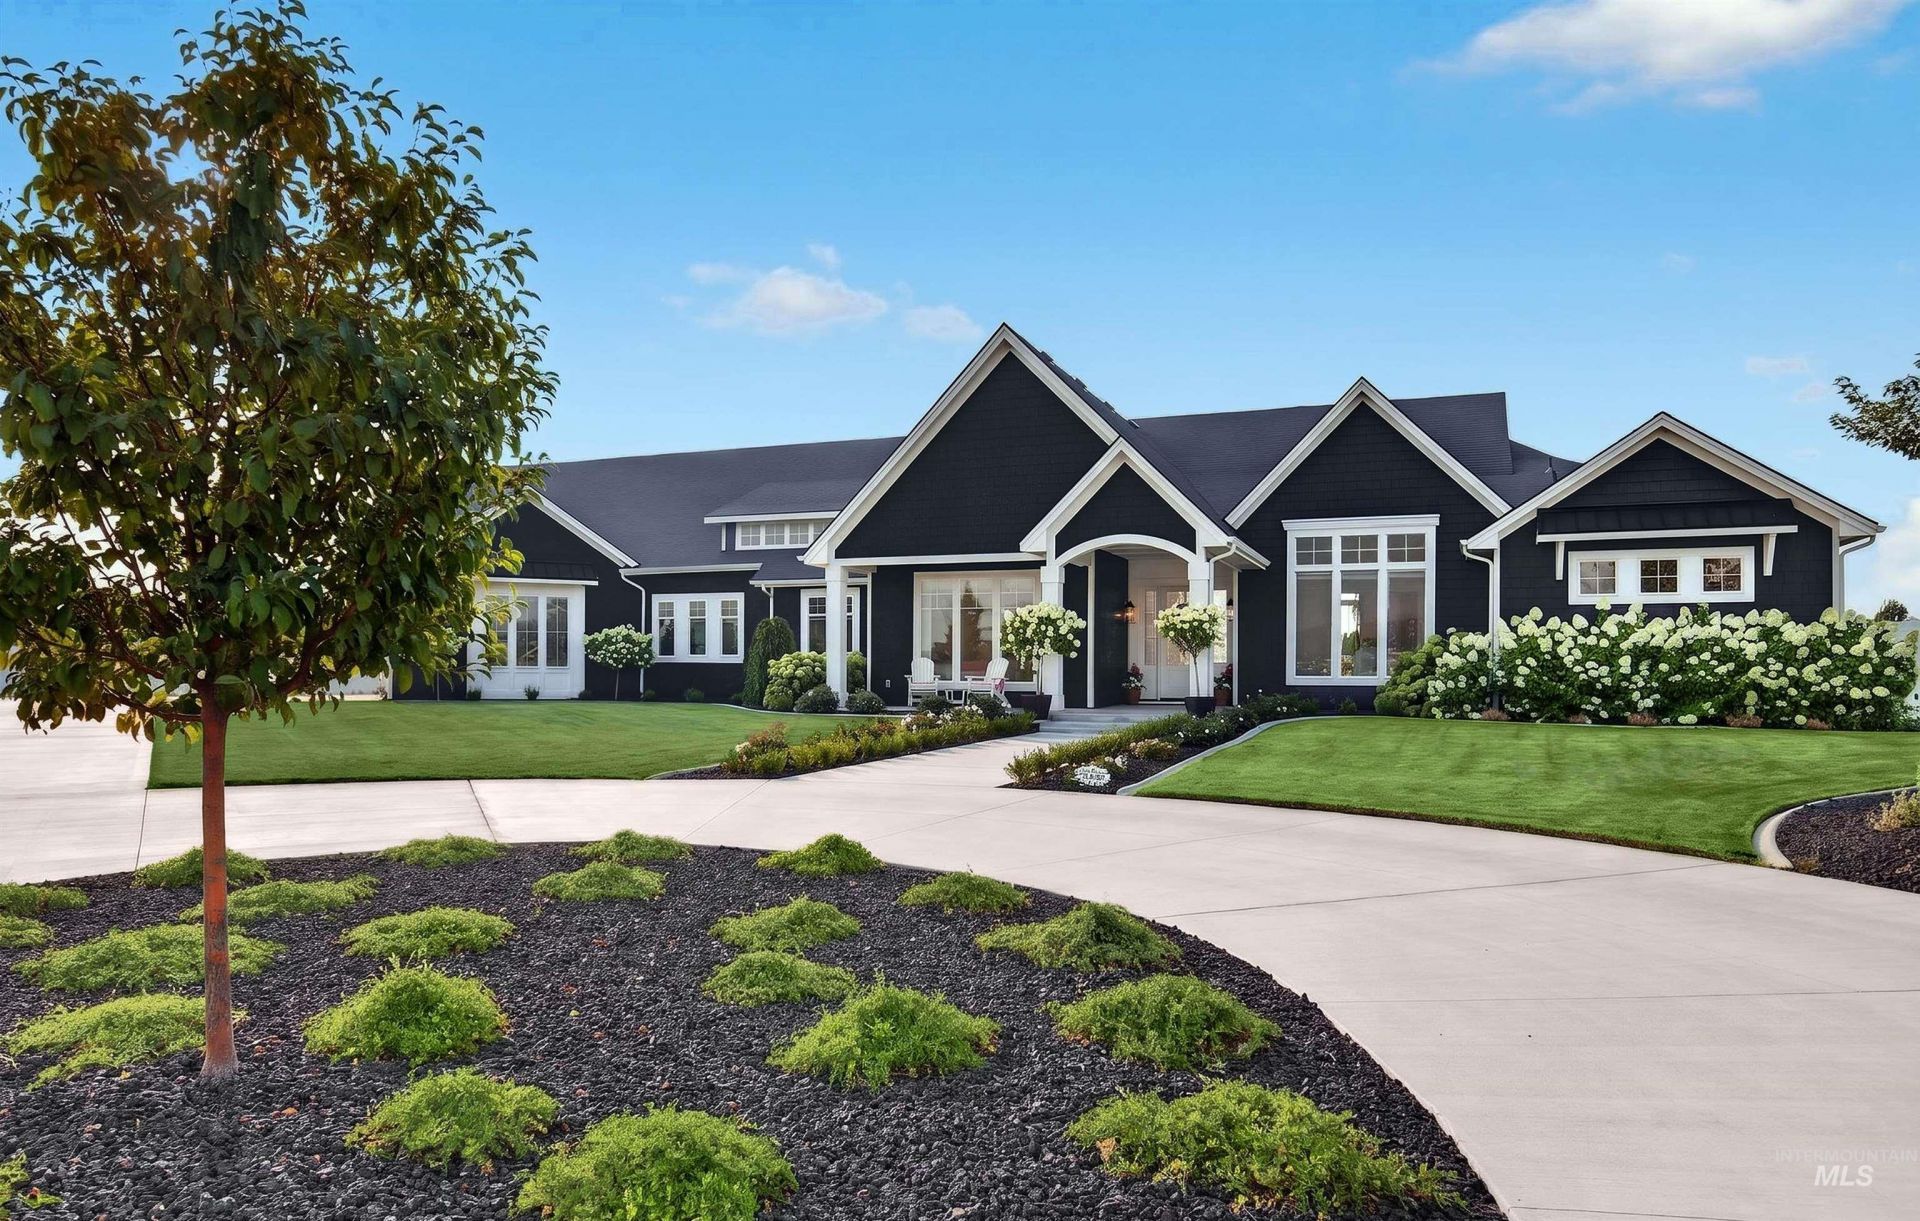
Beautiful curb appeal and exceptional craftsmanship define this custom-built estate. Designed for gathering and entertaining, this home offers 5,713 square feet of living space with a spacious main floor and additional living space downstairs, set on 1.38 private acres in a desirable cul-de-sac. The designer kitchen features a large island and full Thermador appliance package with built-in refrigerator and freezer, double ovens with steam oven, induction cooktop, and two dishwashers. Custom cabinetry, farmhouse sink, and large walk-in pantry complete this dream kitchen. The beautifully finished laundry room offers abundant storage and specialty features. This impeccable 5-bedroom, 5-bath home is filled with custom details. The main-level primary suite includes heated bath floors, soaking tub, walk-in shower, and his-and-hers walk-in closets. The family room features a stunning wall of windows, Urbana fireplace with stone surround, Christmas tree closet, and hidden TV lift cabinet. Downstairs features 9-foot ceilings, additional bedrooms, a Jack-and-Jill bath, gym, and bonus room. A 7-car garage includes an RV bay and epoxy flooring. Private well with whole-house water filtration and reverse osmosis drinking water system. A large covered patio overlooks custom landscaping and a fully fenced, flat backyard with room for a soccer field, future pool, or sports court.
Property Features
Property Type: Residential - Single Family
Cooling: Central Air
Fenced: Yes
Fireplaces: 1
Garage: 7 car attached
Heating: Forced Air, Natural Gas, Ductless/Mini Split
Lot Size: 1.38 Acres
Roof Type: Composition
Taxes: $4,096
Year Built: 2022
Amenities
Bath-Master
Bed-Master Main Level
Family Room
Great Room
Double Vanity
Central Vacuum Plumbed
Walk-In Closet(s)
Pantry
Kitchen Island
Quartz Counters
Feature Descriptions
Appliances: Gas Water Heater, Tankless Water Heater, Dishwasher, Disposal, Double Oven, Microwave, Oven/Range Built-In, Refrigerator
Construction Materials: Frame, Stone, HardiPlank Type
Days on Site: 1
Exterior: Frame, Stone, HardiPlank
Fencing: Full, Vinyl
Fireplace: One, Gas
Flooring: Tile, Carpet, Engineered Wood Floors
HOA Fee: 275/ Semi-Annually
HOA Y/N: Yes
Lot: 1 - 4.99 AC, Garden, Irrigation Available, Cul-De-Sac, Auto Sprinkler System, Drip Sprinkler System, Full Sprinkler System, Pressurized Irrigation Sprinkler System
Parcel#: R3812815100
Parking: Attached, RV Access/Parking, Finished Driveway
Parking Notes: Attached, RV Access/Parking, Finished Driveway
Patio/Porch: Covered Patio/Deck
Patio/Porch: Covered Patio/Deck
Sewer: Septic Tank
Utilities: Cable Connected, Broadband Internet
Water: Well
Waterfront: Pond Community
Local Schools
High School: Middleton
Middle School: Middleton Jr
Elementary School: Purple Sage
School District: Middleton School District #134
Listed By / Shown By
Listed By
Agency Name: THG Real Estate
Agency Phone: 208-999-3076
Shown By
Agent Name: Julie Sundquist
Agent Phone: (208) 880-9247
Agency Title: Coldwell Banker Tomlinson
Estimate Your Payment
Estimated Payment
$ 10,834.06 per month $9,947.60 Principal & Interest $341.33 Property Tax $545.13 Homeowner's InsuranceChange Payment Information




IDX information is provided exclusively for consumers' personal, non-commercial use, it may not be used for any purpose other than to identify prospective properties consumers may be interested in purchasing. IMLS does not assume any liability for missing or inaccurate data. Information provided by IMLS is deemed reliable but not guaranteed
Privacy Policy / DMCA Notice / ADA Accessibility


This site is hosted, designed and copyright
© 1994 - 2026 by
Delta Media Group, Inc. -- Patent Pending --
15058 Longwood Ct | MLS# 98997422
This single family home located at 15058 Longwood Ct, Caldwell, ID 83607 is currently listed for sale with an asking price of $1,869,000. This property was built in 2022 and has 5 bedrooms with 5713 sq. ft. Longwood Ct is located in the Purple Sage Estates subdivision within the Middleton School District #134 school district. Search Purple Sage Estates real estate on juliesundquist.cbboise.com today.