
Julie Sundquist
Managing Broker
REALTOR®, GRI, SFR



Listing Courtesy of:
Keller Williams Realty Boise
Agency Phone: 208-672-9000

BEDS4
BATHS4.00
SQUARE FEET5,857
MLS#98990811
STATUSActive
PROPERTY TYPEResidential - Single Family
SUBDIVISIONHighlands Hackb
SCHOOLBoise School District #1
Listing Courtesy of:
Keller Williams Realty Boise
Agency Phone: 208-672-9000
Property Description
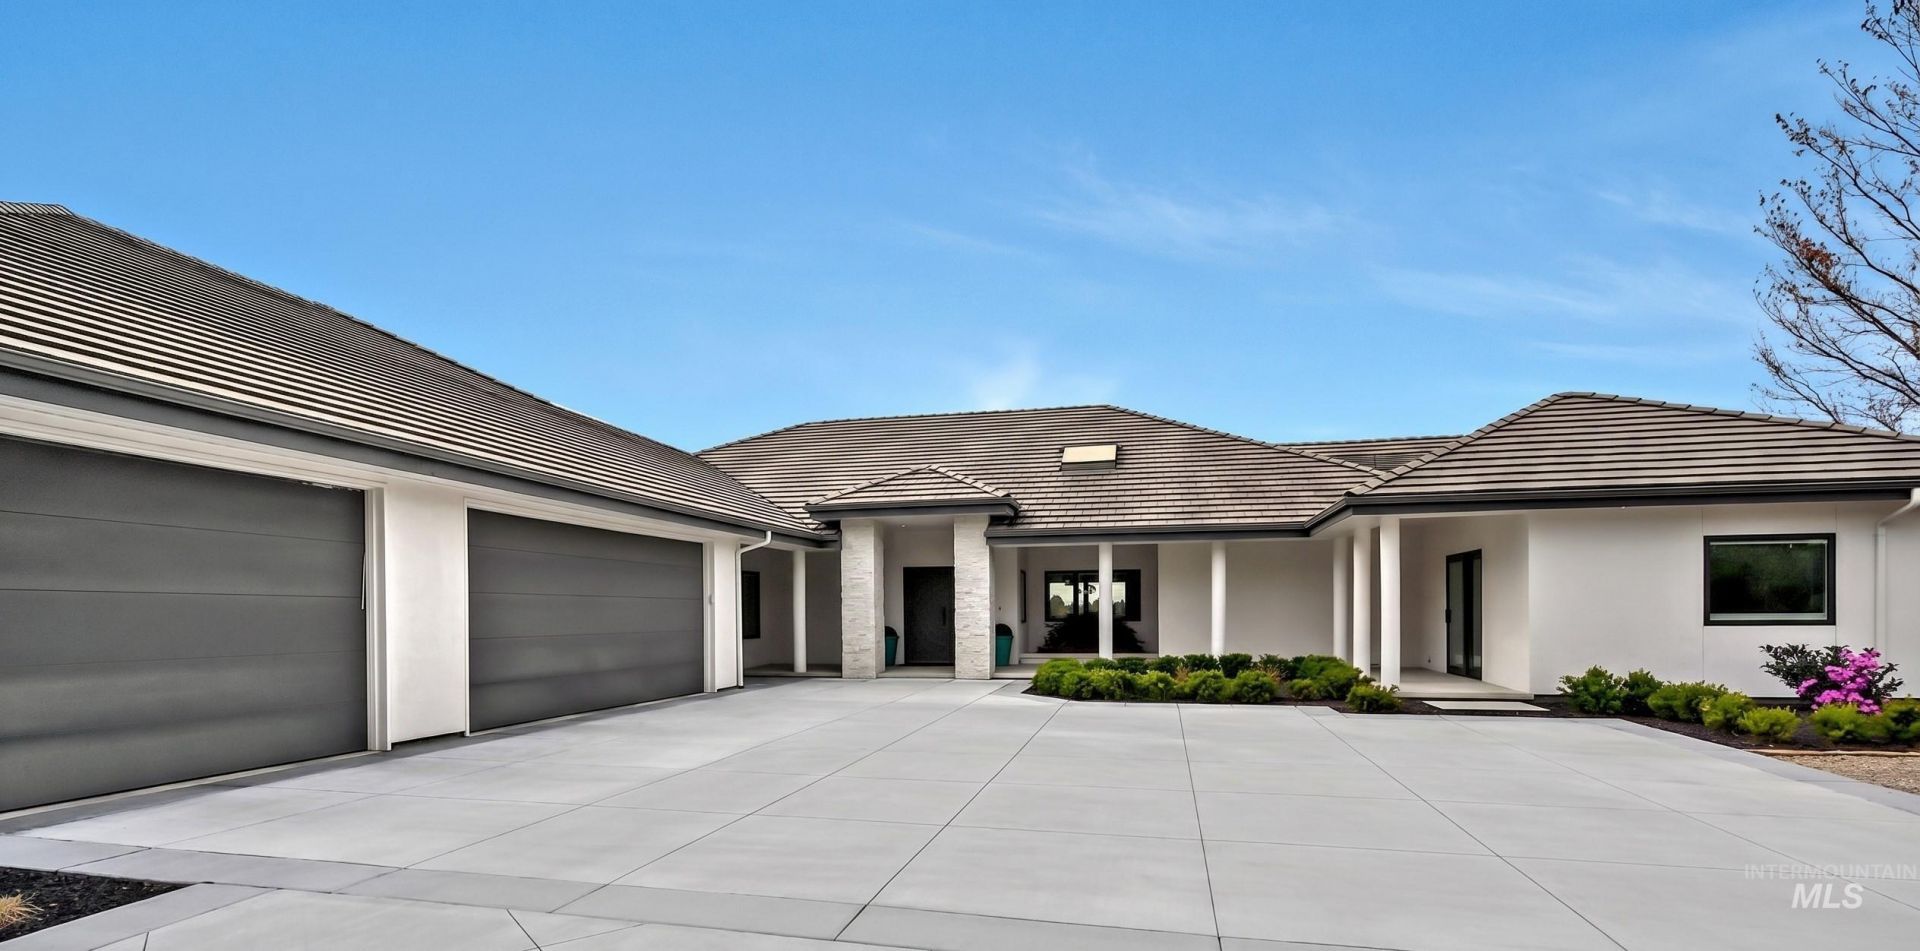
One-of-a-kind foothills home completely renovated w/stunning quality & timeless finishes. Amazing garage w/RV space. Spectacular view of Crane Creek Country Clubs 18th green & pond. City twilight views extend to the Owyhees, creating a beautiful setting w/amazing exposure. Every detail was tastefully & beautifully upgraded w/quality throughout, juxtaposing modern finishes w/traditional classics. Great room has stunning coffered ceilings & marble fireplace; kitchen is updated for the entertainer featuring direct views of the golf course & built-in entertaining bar. Kitchen opens via nano sliding doors to the patio, making the inside feel like part of the exterior for expansive entertaining. Main level primary suite has 2 walk-in closets & spa-like bathroom w/soaker tub & walk-in shower. Open & cozy lower level includes 2 additional bdrms, 2 baths & game room all opening to the yard, patio & additional entertainment space. Beautiful light, unlike typical lower-level living. Guest suite on main level is currently used as a gym/guest bedroom area, it could convert back to kitchen/living for a true separate apartment. Direct access to Crane Creek cart path, tennis courts & 18th hole. Additionally this home offers 2x6 walls, ample storage, abundant parking, tile roof, expansive entertaining deck, paver patio area, hot tub, professional landscaping & wrought iron fencing. New HVAC systems
Property Features
Property Type: Residential - Single Family
Basement: Daylight, Walk-Out Access
Basement: Yes
Cooling: Central Air
Fenced: Yes
Fireplaces: 1
Garage: 8 car attached
Heating: Forced Air, Natural Gas
Lot Size: 0.61 Acres
Roof Type: Tile
Taxes: $19,037
Year Built: 1988
Amenities
Bath-Master
Bed-Master Main Level
Guest Room
Split Bedroom
Formal Dining
Family Room
Great Room
Rec/Bonus
Two Master Bedrooms
Double Vanity
Walk-In Closet(s)
Walk In Shower
Breakfast Bar
Pantry
Kitchen Island
Quartz Counters
Solid Surface Counters
Feature Descriptions
Appliances: Gas Water Heater, Dishwasher, Disposal, Double Oven, Microwave, Oven/Range Freestanding, Refrigerator, Gas Range
Construction Materials: Frame
Days on Site: 61
Exterior: Frame
Fencing: Full, Metal
Fireplace: One, Gas
Flooring: Hardwood, Tile, Carpet
Formal Dining: Yes
HOA Fee: 300/ Annually
HOA Y/N: Yes
Lot: 1/2 - .99 AC, Garden, Golf Course, Sidewalks, Views, Auto Sprinkler System, Drip Sprinkler System, Full Sprinkler System
Parcel#: R3616420155
Parking: Attached, RV Access/Parking, Electric Vehicle Charging Station(s), Finished Driveway
Parking Notes: Attached, RV Access/Parking, Electric Vehicle Chargi
Patio/Porch: Covered Patio/Deck
Patio/Porch: Covered Patio/Deck
Spa: Hot Tub/Spa
Utilities: Sewer Connected, Cable Connected, Broadband Internet
Water: City Service
Local Schools
High School: Boise
Middle School: North Jr
Elementary School: Highlands
School District: Boise School District #1
Listed By / Shown By
Listed By
Agency Name: Keller Williams Realty Boise
Agency Phone: 208-672-9000
Shown By
Agent Name: Julie Sundquist
Agent Phone: (208) 880-9247
Agency Title: Coldwell Banker Tomlinson
Estimate Your Payment
Estimated Payment
$ 18,366.92 per month $15,908.71 Principal & Interest $1,586.42 Property Tax $871.79 Homeowner's InsuranceChange Payment Information




IDX information is provided exclusively for consumers' personal, non-commercial use, it may not be used for any purpose other than to identify prospective properties consumers may be interested in purchasing. IMLS does not assume any liability for missing or inaccurate data. Information provided by IMLS is deemed reliable but not guaranteed
Privacy Policy / DMCA Notice / ADA Accessibility


This site is hosted, designed and copyright
© 1994 - 2026 by
Delta Media Group, Inc. -- Patent Pending --
329 W Thornberry Dr | MLS# 98990811
This single family home located at 329 W Thornberry Dr, Boise, ID 83702 is currently listed for sale with an asking price of $2,989,000. This property was built in 1988 and has 4 bedrooms with 5857 sq. ft. W Thornberry Dr is located in the Highlands Hackb subdivision within the Boise School District #1 school district. Search Highlands Hackb real estate on juliesundquist.cbboise.com today.