
Julie Sundquist
Managing Broker
REALTOR®, GRI, SFR



Listing Courtesy of:
Peterson & Associates REALTORS, LLC
Agency Phone: 208-466-4098

BEDS3
BATHS2.00
SQUARE FEET2,309
MLS#98997118
STATUSPending
PROPERTY TYPEResidential - Single Family
SUBDIVISIONLava Springs
SCHOOLNampa School District #131
Listing Courtesy of:
Peterson & Associates REALTORS, LLC
Agency Phone: 208-466-4098
Property Description
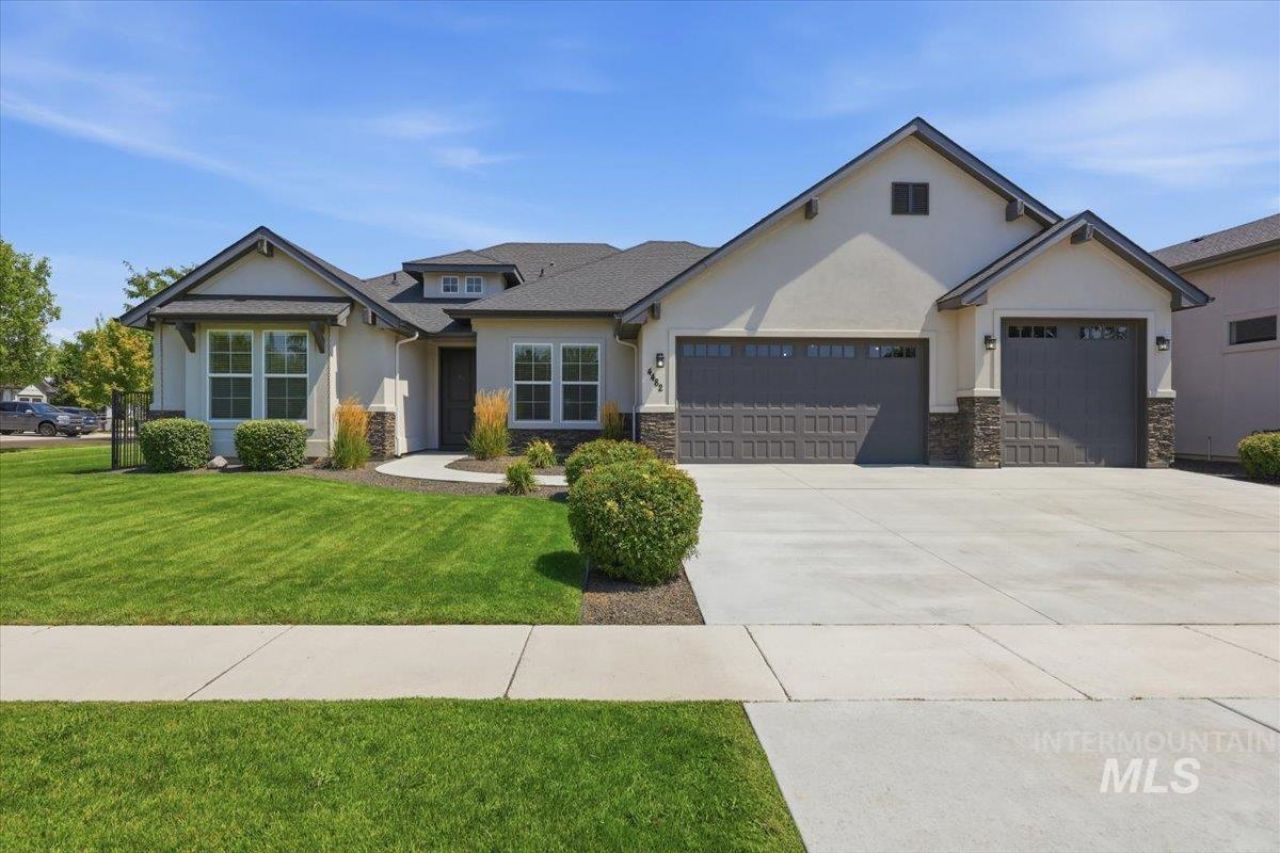
Beautifully crafted by Brookstone Custom Homes, this thoughtfully designed 3-bedroom, 2.5-bath home offers quality construction, a functional split-bedroom floor plan, and an amazing 1,129 sq ft garage. A private office with French doors provides the perfect space for working from home or a quiet retreat. The two secondary bedrooms are positioned at the front of the home with a full bathroom conveniently located between them. A wide hallway leads into the spacious great room and kitchen, creating an inviting open-concept living space. The kitchen features rough-cut granite countertops, a large island, gas cooktop, built-in oven and microwave, walk-in pantry, pull-out lower cabinet drawers, and a built-in icemaker. The great room showcases a tray ceiling, corner gas fireplace, and beautiful engineered hardwood flooring throughout the home. The primary suite offers a relaxing retreat with a separate soaking tub, walk-in tiled shower, dual vanity, and walk-in closet with convenient access directly into the utility room. The oversized garage is a dream for those needing room for vehicles, hobbies, or storage, featuring a 9x9 storage room, epoxy flooring, finished and insulated walls, heating, and a mini-split for A/C. Enjoy outdoor living under the 234 sq ft covered back patio, with a convenient sidewalk connecting the garage man door directly to the patio.
Property Features
Property Type: Residential - Single Family
Cooling: Central Air, Ductless/Mini Split
Fenced: Yes
Garage: 4 car attached
Heating: Forced Air, Natural Gas, Ductless/Mini Split
Lot Size: 0.21 Acres
Roof Type: Composition
Stories: 1.0
Taxes: $2,695
Year Built: 2018
Amenities
Bath-Master
Bed-Master Main Level
Split Bedroom
Den/Office
Great Room
Double Vanity
Walk-In Closet(s)
Walk In Shower
Breakfast Bar
Pantry
Kitchen Island
Granite Counters
Feature Descriptions
Appliances: Gas Water Heater, Tankless Water Heater, Dishwasher, Disposal, Microwave, Oven/Range Built-In, Water Softener Owned, Gas Oven
Construction Materials: Frame, Stucco
Days on Site: 6
Exterior: Frame, Stucco
Fencing: Full, Metal
Fireplace: Gas
Flooring: Tile, Engineered Wood Floors, Vinyl
HOA Fee: 700/ Annually
HOA Y/N: Yes
Lot: Standard Lot 6000-9999 SF, Irrigation Available, Sidewalks, Corner Lot, Auto Sprinkler System, Drip Sprinkler System, Full Sprinkler System, Pressurized Irrigation Sprinkler System
Lot Dimensions: 120x76
Parcel#: 294543300
Parking: Attached, Finished Driveway
Parking Notes: Attached, Finished Driveway
Patio/Porch: Covered Patio/Deck
Patio/Porch: Covered Patio/Deck
Pool: Community
Swimming Pool: Yes
Utilities: Sewer Connected, Cable Connected
Water: City Service
Local Schools
High School: Skyview
Middle School: South Middle (Nampa)
Elementary School: Lake Ridge
School District: Nampa School District #131
Listed By / Shown By
Listed By
Agency Name: Peterson & Associates REALTORS, LLC
Agency Phone: 208-466-4098
Shown By
Agent Name: Julie Sundquist
Agent Phone: (208) 880-9247
Agency Title: Coldwell Banker Tomlinson
Estimate Your Payment
Estimated Payment
$ 3,311.77 per month $2,926.80 Principal & Interest $224.58 Property Tax $160.39 Homeowner's InsuranceChange Payment Information




IDX information is provided exclusively for consumers' personal, non-commercial use, it may not be used for any purpose other than to identify prospective properties consumers may be interested in purchasing. IMLS does not assume any liability for missing or inaccurate data. Information provided by IMLS is deemed reliable but not guaranteed
Privacy Policy / DMCA Notice / ADA Accessibility


This site is hosted, designed and copyright
© 1994 - 2026 by
Delta Media Group, Inc. -- Patent Pending --
4482 Gabbro Way | MLS# 98997118
This single family home located at 4482 Gabbro Way, Nampa, ID 83686 is currently listed for sale with an asking price of $549,900. This property was built in 2018 and has 3 bedrooms with 2309 sq. ft. Gabbro Way is located in the Lava Springs subdivision within the Nampa School District #131 school district. Search Lava Springs real estate on juliesundquist.cbboise.com today.