
Julie Sundquist
Managing Broker
REALTOR®, GRI, SFR



Listing Courtesy of:
JPAR Live Local
Agency Phone: 208-918-0973

BEDS5
BATHS2.00
SQUARE FEET3,259
MLS#98997363
STATUSActive
PROPERTY TYPEResidential - Single Family
SUBDIVISIONWillowood
SCHOOLBoise School District #1
Listing Courtesy of:
JPAR Live Local
Agency Phone: 208-918-0973
Property Description
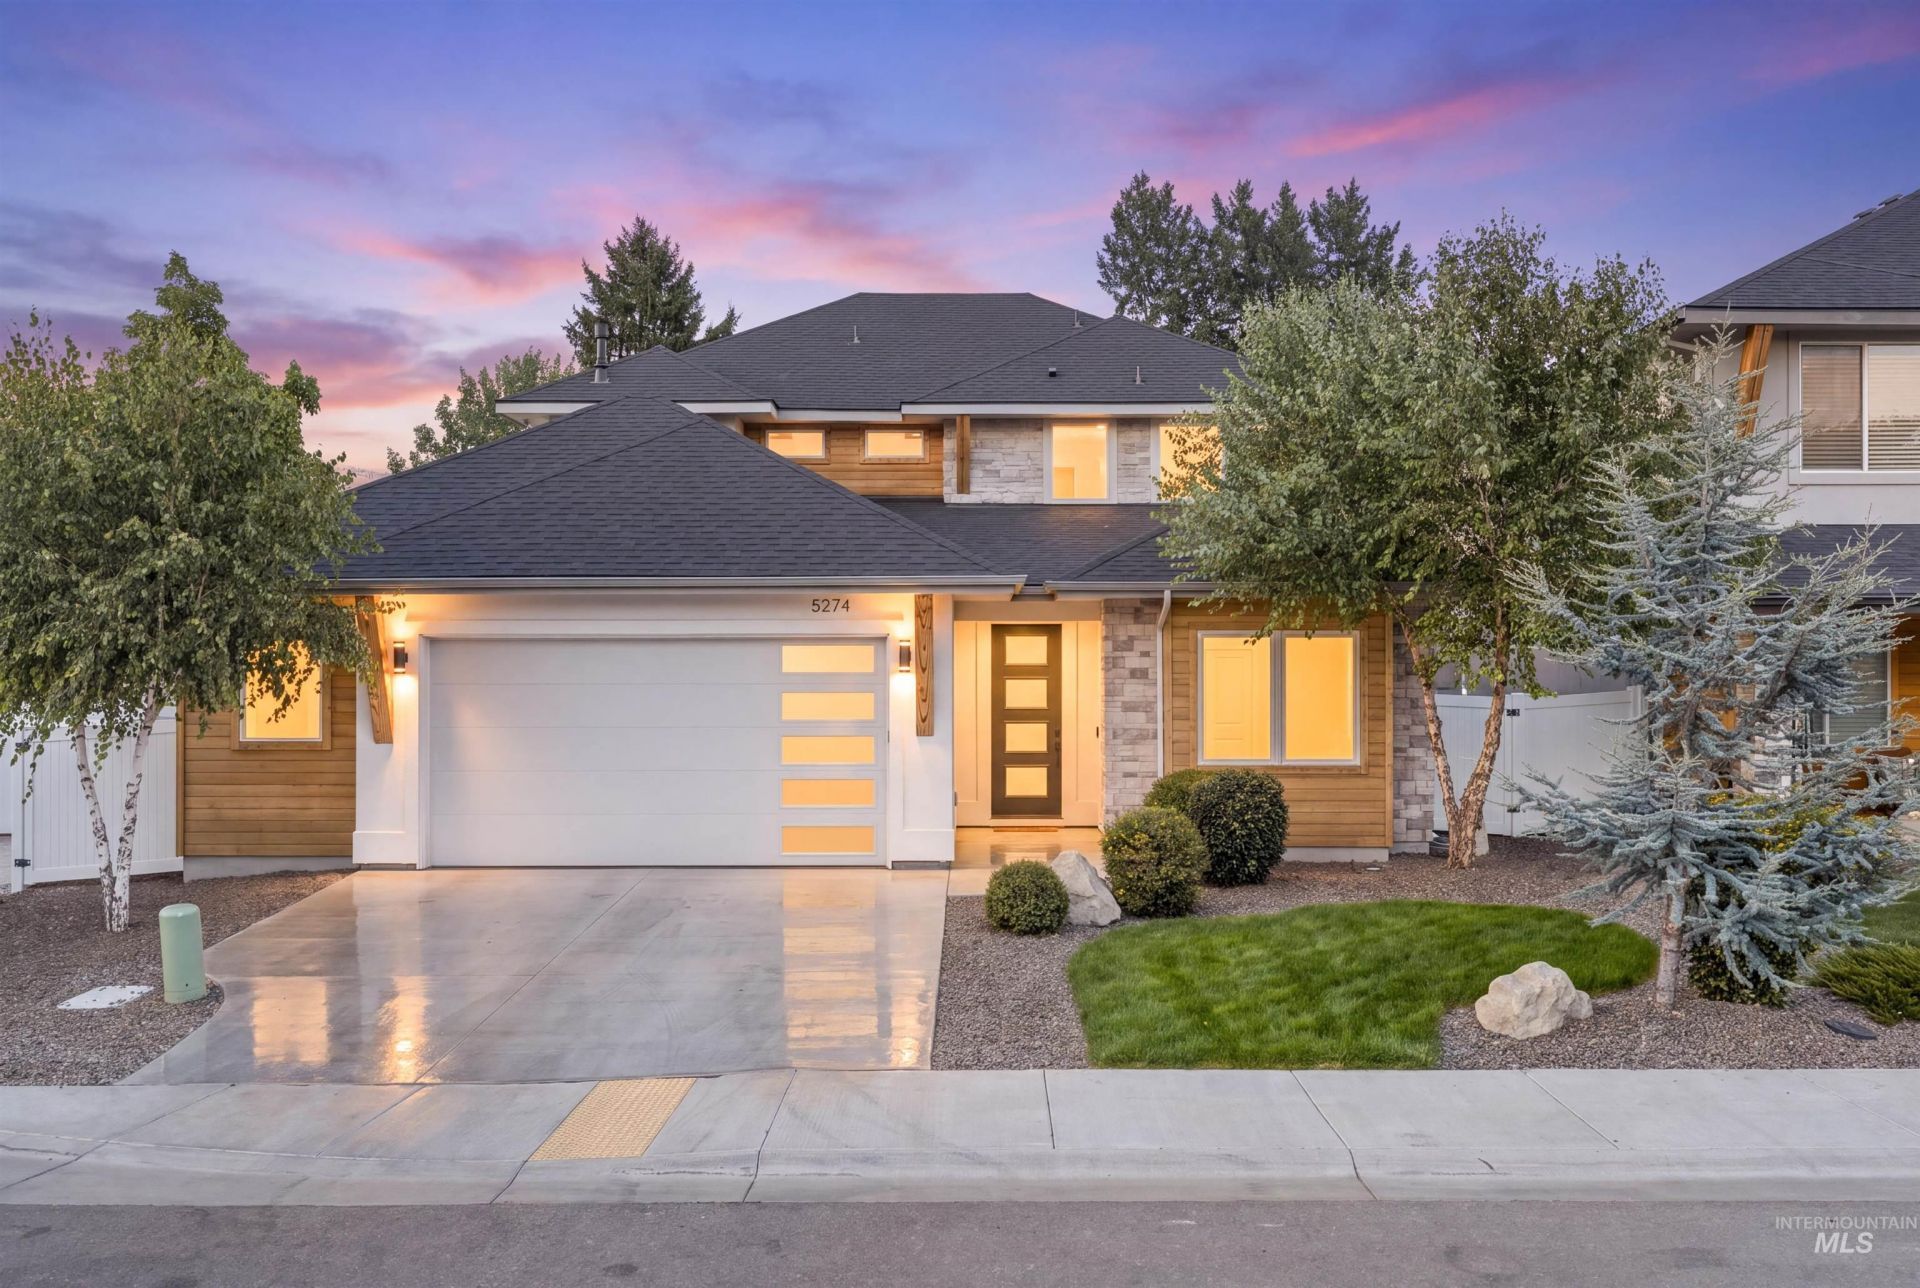
This Centrally located 2022 Iron Oak home, tucked at the end of a private lane with peek-a-boo views of the Boise foothills. The eye-catching stucco, cedar and stone exterior sets the tone for the warm, elevated style inside. Step through the door onto oak hardwood floors and into a light-filled main level where comfort meets thoughtful design. The living room features a plaster fireplace with cement surround, oak floating shelves and custom cabinetry. The kitchen is the heart of the home with a black quartz waterfall island, full tile backsplash, double Thermador ovens, drawer microwave, 6-burner gas cooktop, sculpted plaster hood, ceiling-height cabinetry, black hardware and black-iron glass pantry door leading to the butler like pantry. The main-level primary suite offers coffered ceilings and a spa-like bath with Calacatta Gold & Marquina Nero marble floor, an oversized walk-in shower, cozy soaking tub and custom closet. An office/guest suite, laundry and stunning half bath complete the main level. Upstairs are 3 spacious bedrooms, 2 with walk-in closets, plus a full bath. The largest bedroom can easily become a bonus room. Enjoy built-in surround sound in the living room and the patio, whole-house water filtration and HERS-rated. The wide garage features black epoxy flooring and fitted cabinetry, ideal for a gym or workshop. All within 15 mins of Downtown this home has it all!
Property Features
Property Type: Residential - Single Family
Cooling: Central Air
Fenced: Yes
Fireplaces: 1
Garage: 2 car attached
Heating: Forced Air, Natural Gas
Lot Size: 0.18 Acres
Roof Type: Composition
Stories: 2.0
Taxes: $6,144
Year Built: 2022
Amenities
Bath-Master
Bed-Master Main Level
Split Bedroom
Den/Office
Family Room
Double Vanity
Central Vacuum Plumbed
Walk-In Closet(s)
Walk In Shower
Breakfast Bar
Pantry
Kitchen Island
Marble Counters
Quartz Counters
Feature Descriptions
Appliances: Gas Water Heater, Dishwasher, Disposal, Double Oven, Microwave, Oven/Range Built-In, Refrigerator, Washer, Dryer, Water Softener Owned, Gas Range
Construction Materials: Frame, Stone, Stucco, HardiPlank Type, Wood Siding, Circ./Cond - Crawl Space
Days on Site: 5
Exterior: Frame, Stone, Stucco, HardiPlank, Wood, Circ./Cond - Cr
Fencing: Full, Vinyl
Fireplace: One, Gas
Flooring: Tile, Carpet, Engineered Wood Floors
HOA Fee: 350/ Annually
HOA Y/N: Yes
Lot: Standard Lot 6000-9999 SF, Bus on City Route, Garden, Irrigation Available, Sidewalks, Cul-De-Sac, Full Sprinkler System, Pressurized Irrigation Sprinkler System, Irrigation Sprinkler System
Parcel#: R9437660180
Parking: Attached, Finished Driveway
Parking Notes: Attached, Finished Driveway
Patio/Porch: Covered Patio/Deck
Patio/Porch: Covered Patio/Deck
Utilities: Sewer Connected, Cable Connected, Broadband Internet
Water: City Service
Zoning: City of Boise-R-1C
Local Schools
High School: Boise
Middle School: Hillside
Elementary School: Cynthia Mann
School District: Boise School District #1
Listed By / Shown By
Listed By
Agency Name: JPAR Live Local
Agency Phone: 208-918-0973
Shown By
Agent Name: Julie Sundquist
Agent Phone: (208) 880-9247
Agency Title: Coldwell Banker Tomlinson
Estimate Your Payment
Estimated Payment
$ 6,574.65 per month $5,747.68 Principal & Interest $512.00 Property Tax $314.97 Homeowner's InsuranceChange Payment Information




IDX information is provided exclusively for consumers' personal, non-commercial use, it may not be used for any purpose other than to identify prospective properties consumers may be interested in purchasing. IMLS does not assume any liability for missing or inaccurate data. Information provided by IMLS is deemed reliable but not guaranteed
Privacy Policy / DMCA Notice / ADA Accessibility


This site is hosted, designed and copyright
© 1994 - 2026 by
Delta Media Group, Inc. -- Patent Pending --
5274 N Cengotita Ln | MLS# 98997363
This single family home located at 5274 N Cengotita Ln, Boise, ID 83703 is currently listed for sale with an asking price of $1,079,900. This property was built in 2022 and has 5 bedrooms with 3259 sq. ft. N Cengotita Ln is located in the Willowood subdivision within the Boise School District #1 school district. Search Willowood real estate on juliesundquist.cbboise.com today.