
Julie Sundquist
Managing Broker
REALTOR®, GRI, SFR



Listing Courtesy of:
Silvercreek Realty Group
Agency Phone: 208-377-0422

BEDS5
BATHS4.00
SQUARE FEET4,971
MLS#98992761
STATUSActive
PROPERTY TYPEResidential - Single Family
SUBDIVISIONCountryside Est
SCHOOLWest Ada School District
Listing Courtesy of:
Silvercreek Realty Group
Agency Phone: 208-377-0422
Property Description
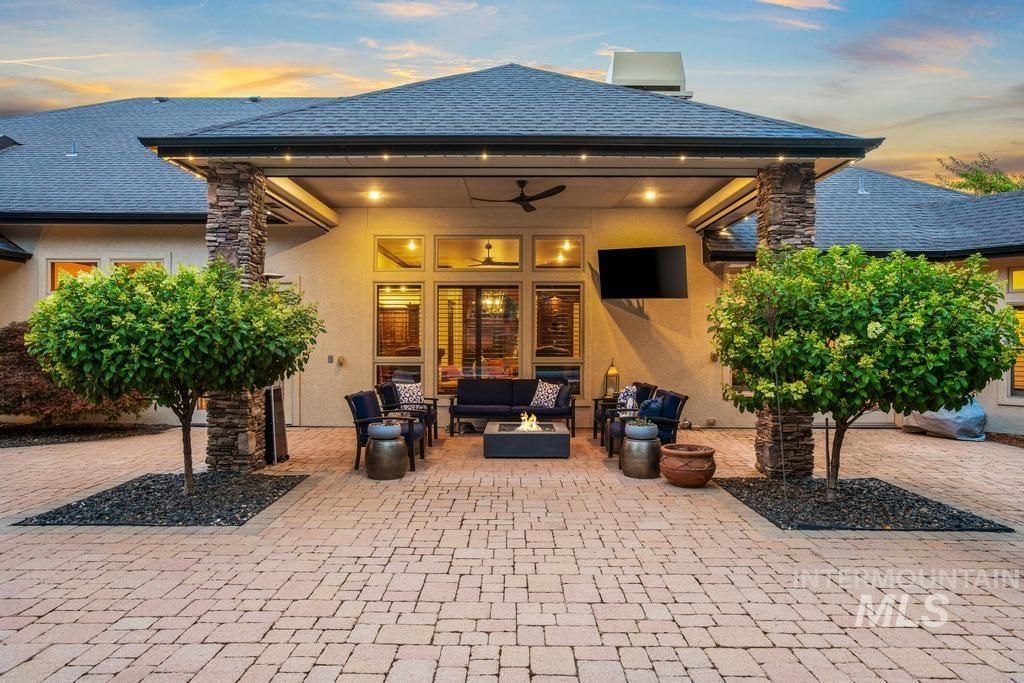
A rare offering where timeless craftsmanship, privacy, and resort-style living come together on .85 beautifully landscaped acres in the heart of Eagle. Designed for both elevated everyday living and exceptional entertaining, this 4,971 sq ft residence offers 5 bedrooms and 4.5 baths with a thoughtful, versatile floor plan. The chefs kitchen anchors the home with an expansive island, prep sink, Sub-Zero refrigeration, Wolf appliances, dual Cove dishwashers, rich knotty alder cabinetry, granite surfaces, and an impressive walk-in pantry. French doors create a seamless connection to an extraordinary private outdoor retreat, where a 50x25 heated gunite pool with imported tile and automatic cover takes center stage. Hand-laid pavers, built-in Blaze BBQ, gas fireplace, wood-burning fire pit, and MagnaTrack electric shades create an outdoor living experience designed to be enjoyed well beyond summer. Inside, the private 5th bedroom with full bath and walk-in closet offers exceptional flexibility as a guest suite, theater, or second primary. Completing the property is a substantial heated RV shop?an increasingly rare amenity offering extraordinary space for vehicles,
Property Features
Property Type: Residential - Single Family
Cooling: Central Air
Fenced: Yes
Fireplaces: 2
Garage: 8 car attached
Heating: Heated, Forced Air, Natural Gas, Radiant
Lot Size: 0.85 Acres
Roof Type: Composition, Architectural Style
Stories: 1.0
Taxes: $5,741
Year Built: 2006
Amenities
Loft
Bath-Master
Bed-Master Main Level
Guest Room
Split Bedroom
Den/Office
Formal Dining
Family Room
Great Room
Two Master Bedrooms
Double Vanity
Breakfast Bar
Pantry
Kitchen Island
Granite Counters
Feature Descriptions
Appliances: Gas Water Heater, Dishwasher, Disposal, Double Oven, Microwave, Oven/Range Built-In, Refrigerator, Gas Oven, Gas Range
Construction Materials: Frame, Stone, Stucco
Days on Site: 46
Exterior: Frame, Stone, Stucco
Fencing: Full, Metal
Fireplace: Two, Gas
Flooring: Concrete, Hardwood, Tile, Carpet
Formal Dining: Yes
HOA Fee: 379.95/ Quarterly
HOA Y/N: Yes
Laundry: Gas Dryer Hookup
Lot: 1/2 - .99 AC, Garden, Irrigation Available, Auto Sprinkler System, Full Sprinkler System, Pressurized Irrigation Sprinkler System
Parcel#: R1580570090
Parking: Attached, RV Access/Parking
Parking Notes: Attached, RV Access/Parking
Patio/Porch: Covered Patio/Deck
Patio/Porch: Covered Patio/Deck
Pool: In Ground, Pool, Private
Spa: Bath
Spa: Yes
Swimming Pool: Yes
Utilities: Sewer Connected, Cable Connected
Water: City Service
Local Schools
High School: Eagle
Middle School: Eagle Middle
Elementary School: Eagle
School District: West Ada School District
Listed By / Shown By
Listed By
Agency Name: Silvercreek Realty Group
Agency Phone: 208-377-0422
Shown By
Agent Name: Julie Sundquist
Agent Phone: (208) 880-9247
Agency Title: Coldwell Banker Tomlinson
Estimate Your Payment
Estimated Payment
$ 13,924.15 per month $12,747.20 Principal & Interest $478.42 Property Tax $698.54 Homeowner's InsuranceChange Payment Information




IDX information is provided exclusively for consumers' personal, non-commercial use, it may not be used for any purpose other than to identify prospective properties consumers may be interested in purchasing. IMLS does not assume any liability for missing or inaccurate data. Information provided by IMLS is deemed reliable but not guaranteed
Privacy Policy / DMCA Notice / ADA Accessibility


This site is hosted, designed and copyright
© 1994 - 2026 by
Delta Media Group, Inc. -- Patent Pending --
532 N White Sage Way | MLS# 98992761
This single family home located at 532 N White Sage Way, Eagle, ID 83616 is currently listed for sale with an asking price of $2,395,000. This property was built in 2006 and has 5 bedrooms with 4971 sq. ft. N White Sage Way is located in the Countryside Est subdivision within the West Ada School District school district. Search Countryside Est real estate on juliesundquist.cbboise.com today.