
Julie Sundquist
Managing Broker
REALTOR®, GRI, SFR



Listing Courtesy of:
Silvercreek Realty Group
Agency Phone: 208-377-0422

BEDS3
BATHS2.00
SQUARE FEET2,254
MLS#98997745
STATUSNew
PROPERTY TYPEResidential - Single Family
SCHOOLMountain View District #244
Listing Courtesy of:
Silvercreek Realty Group
Agency Phone: 208-377-0422
Property Description
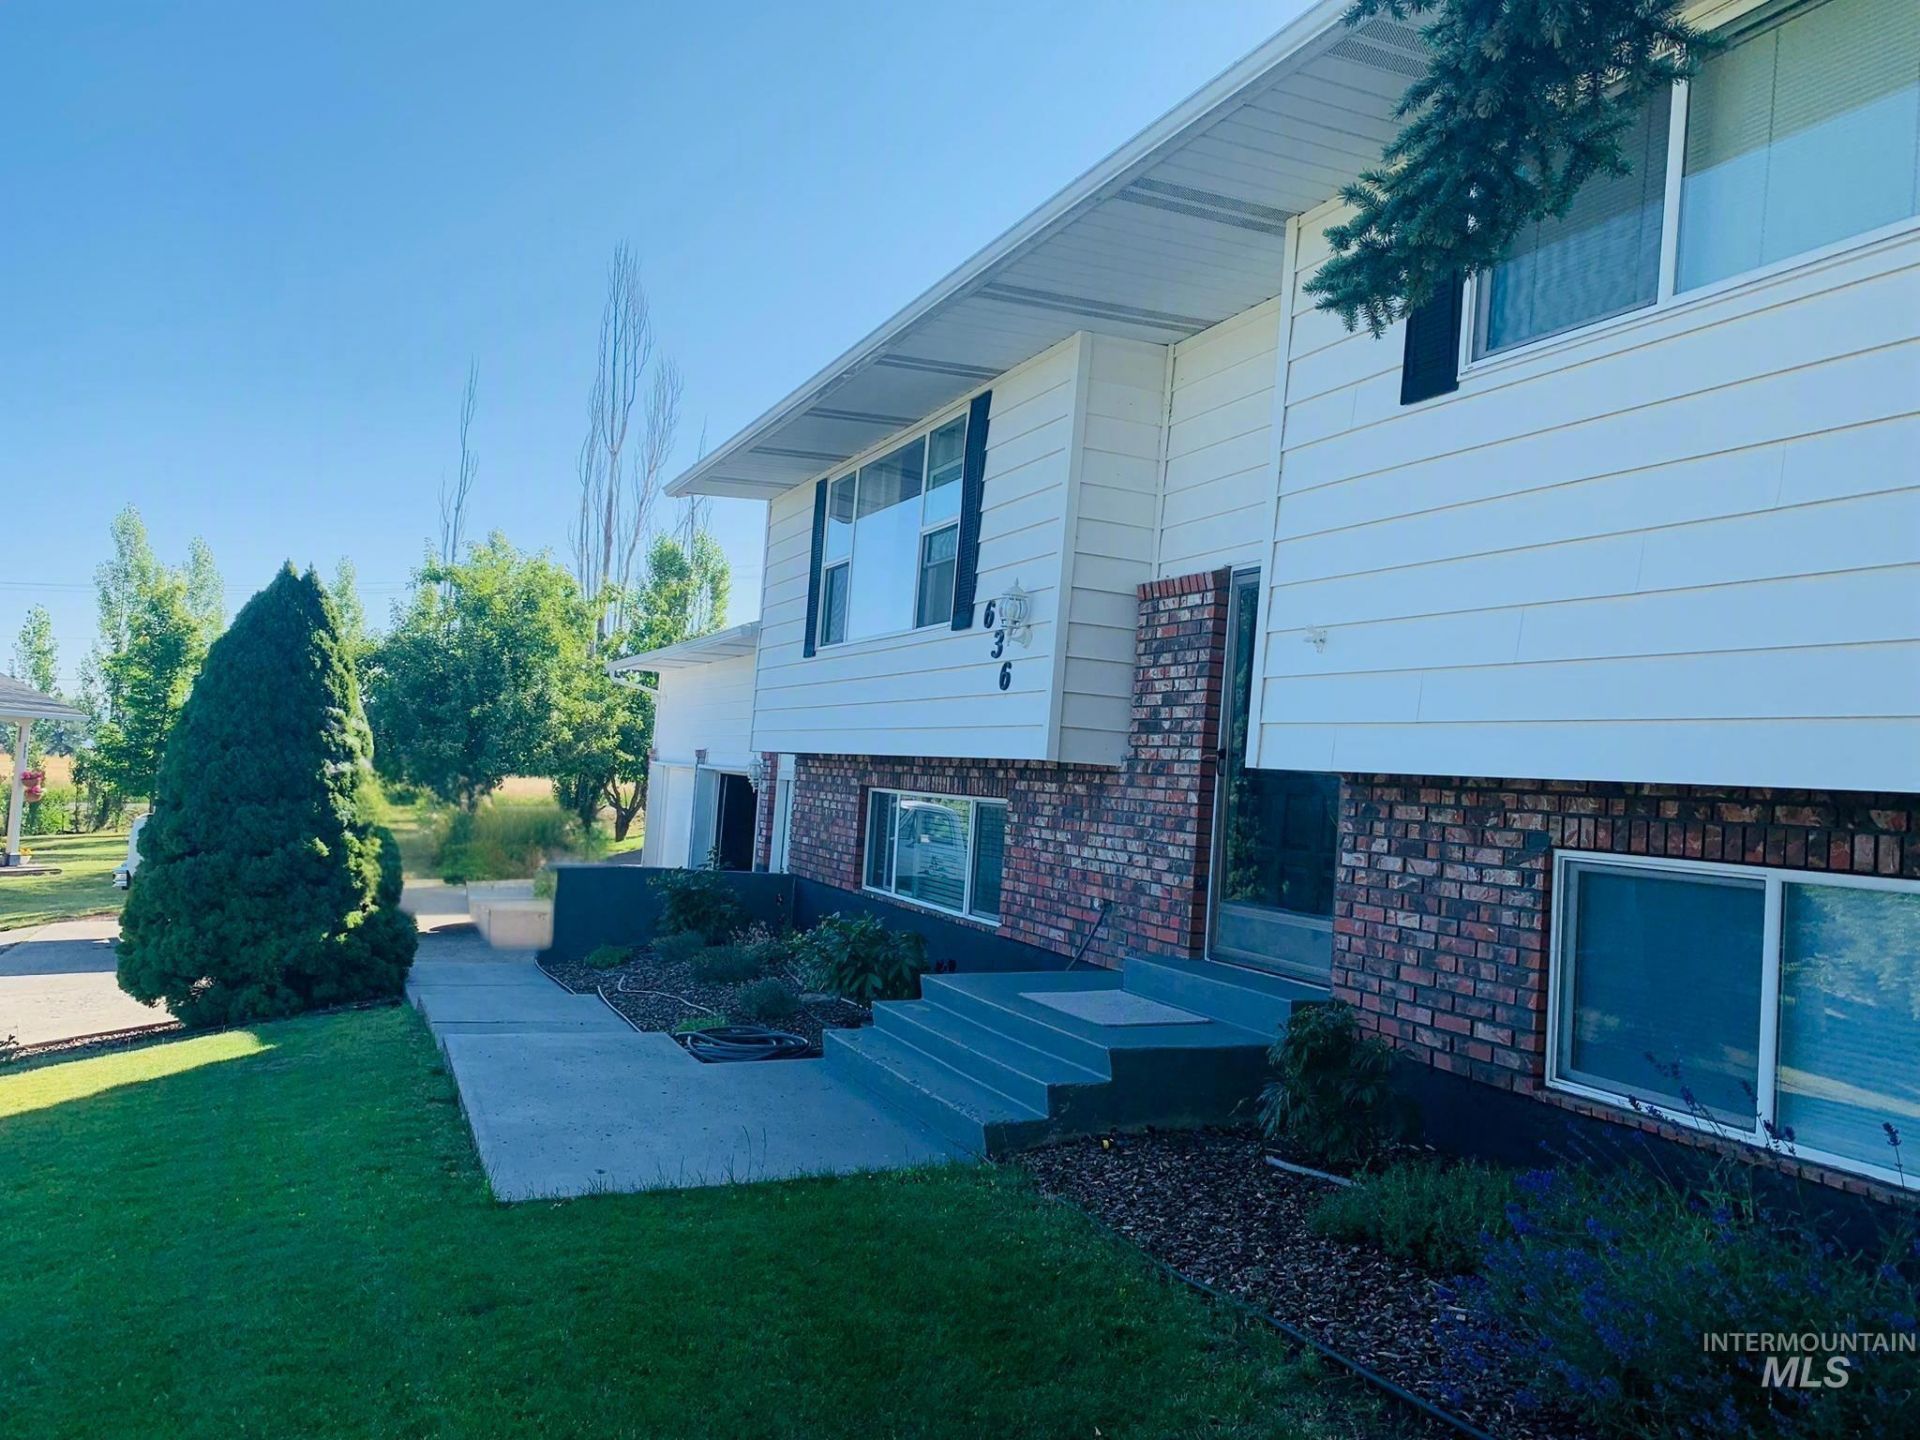
Grand home that stands out from the rest in a very desirable southside neighborhood with VIEWS and generous OFF-STREET PARKING! This is the one folks! The home is newly updated though-out! Fabulous granite kitchen for you foodies!! New HVAC providing efficient heating & cooling, new carpet, gorgeously updated master bath that you just have to see! Drywalled heated & insulated big garage with storage. Nice woodstove in the family room and a pretty working wood fireplace in the living room for those cozy winter nights. This fabulous home boasts beautiful outdoor spaces featuring a lovely pergola off the dining room sliding doors and stone steps that go down to the hot tub. Raised garden beds, pretty flowers and established trees border the tidy yard with privacy fences for your relaxation. Additionally, the 10x16 storage shed is wired and the property has a 30 amp RV hookup. This property is NEAT AS A PIN and truly turn-key!
Property Features
Property Type: Residential - Single Family
Cooling: Central Air
Fenced: Yes
Fireplaces: 1
Garage: 2 car attached
Heating: Heat Pump, Wood
Lot Size: 0.37 Acres
Roof Type: Composition, Architectural Style
Taxes: $1,816
Year Built: 1978
Amenities
Family Room
Central Vacuum Plumbed
Walk-In Closet(s)
Walk In Shower
Breakfast Bar
Pantry
Granite Counters
Feature Descriptions
Appliances: Electric Water Heater, Dishwasher, Disposal, Double Oven, Microwave, Oven/Range Freestanding, Refrigerator
Construction Materials: Brick, Frame, Vinyl Siding
Days on Site: 1
Exterior: Brick, Frame, Vinyl
Fencing: Metal, Vinyl
Fireplace: One, Wood Burning Stove
Flooring: Carpet, Engineered Wood Floors
Lot: 10000 SF - .49 AC, Garden, Views
Parcel#: RP G00100000190 A
Parking: Attached, RV Access/Parking, Finished Driveway
Parking Notes: Attached, RV Access/Parking, Finished Driveway
Patio/Porch: Covered Patio/Deck
Patio/Porch: Covered Patio/Deck
Spa: Hot Tub/Spa
Utilities: Sewer Connected
Water: City Service
Local Schools
High School: Grangeville
Middle School: Grangeville
Elementary School: Grangeville
School District: Mountain View District #244
Listed By / Shown By
Listed By
Agency Name: Silvercreek Realty Group
Agency Phone: 208-377-0422
Shown By
Agent Name: Julie Sundquist
Agent Phone: (208) 880-9247
Agency Title: Coldwell Banker Tomlinson
Estimate Your Payment
Estimated Payment
$ 3,239.08 per month $2,927.33 Principal & Interest $151.33 Property Tax $160.42 Homeowner's InsuranceChange Payment Information




IDX information is provided exclusively for consumers' personal, non-commercial use, it may not be used for any purpose other than to identify prospective properties consumers may be interested in purchasing. IMLS does not assume any liability for missing or inaccurate data. Information provided by IMLS is deemed reliable but not guaranteed
Privacy Policy / DMCA Notice / ADA Accessibility


This site is hosted, designed and copyright
© 1994 - 2026 by
Delta Media Group, Inc. -- Patent Pending --
636 Dawn Drive | MLS# 98997745
This single family home located at 636 Dawn Drive, Grangeville, ID 83530 is currently listed for sale with an asking price of $550,000. This property was built in 1978 and has 3 bedrooms with 2254 sq. ft. Dawn Drive is located within the Mountain View District #244 school district. Search Grangeville real estate on juliesundquist.cbboise.com today.