
Julie Sundquist
Managing Broker
REALTOR®, GRI, SFR



Listing Courtesy of:
Refined Realty
Agency Phone: 208-848-6686

BEDS3
BATHS2.00
SQUARE FEET1,549
MLS#98997818
STATUSNew
PROPERTY TYPEResidential - Condominium
SUBDIVISIONCastle Park Sub
SCHOOLLewiston Independent School District #1
Listing Courtesy of:
Refined Realty
Agency Phone: 208-848-6686
Property Description
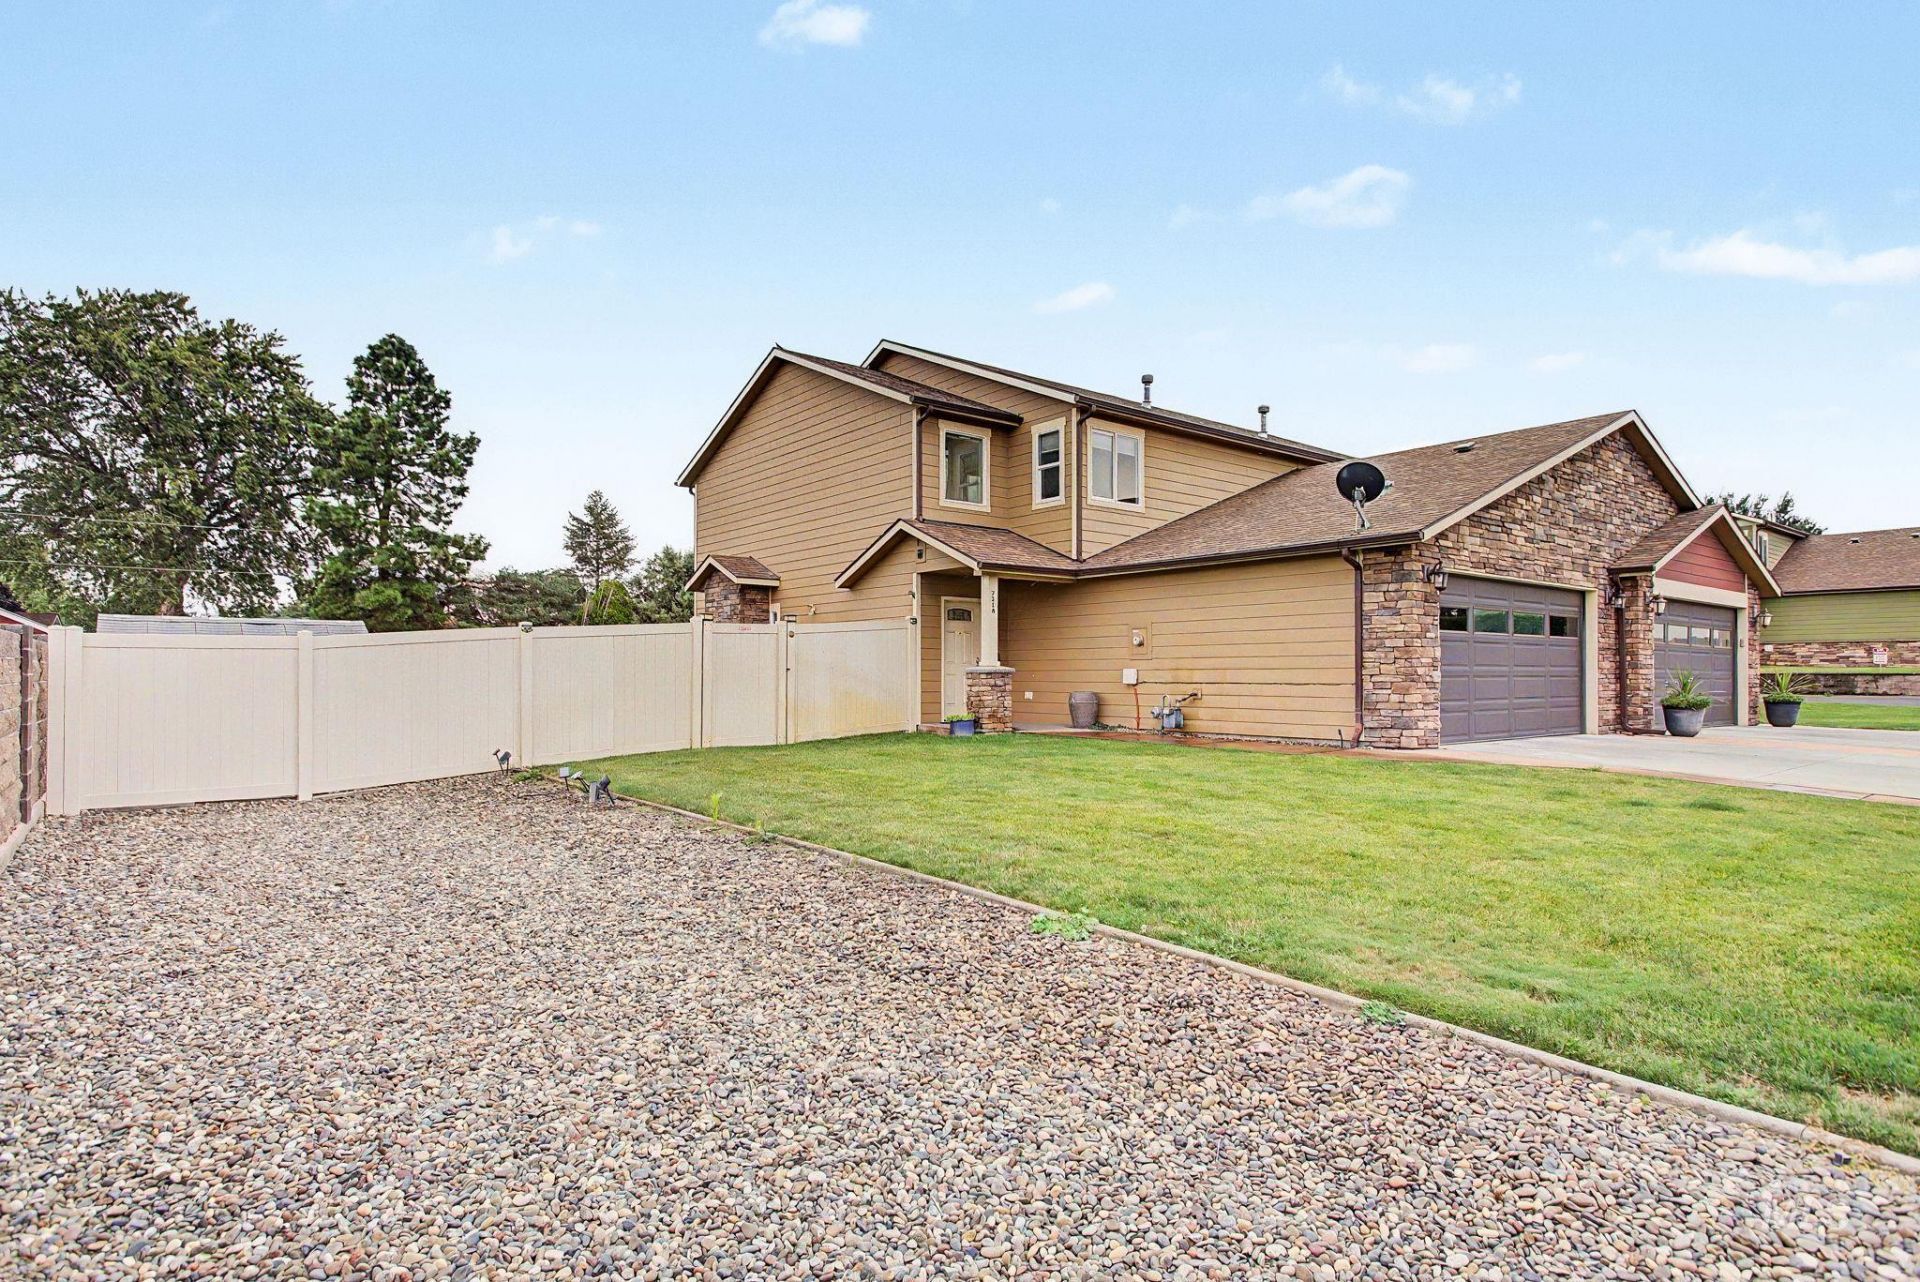
Welcome to this well-cared-for 3-bedroom, 2.5-bath condo built in 2014, located in the heart of Orchards and tucked into a quiet cul-de-sac. Inside, youll find engineered hardwood flooring, granite countertops, and a bright open main level with seamless flow between the kitchen, dining, and living areas. The kitchen also features updated appliances, adding modern convenience and style. Upstairs, the primary suite includes a walk-in closet and tiled shower, along with two additional bedrooms and a versatile bonus space that can be used as a den, office, or additional lounge area?perfect for remote work or relaxing. Enjoy a private back patio and fenced yard, plus a 2-car garage and extra parking for your camper or boat. With HOA-maintained landscaping and exterior care, this home offers easy, low-maintenance living in a peaceful setting.
Property Features
Property Type: Residential - Condominium
Cooling: Central Air
Fenced: Yes
Garage: 2 car attached
Heating: Forced Air, Natural Gas
Roof Type: Architectural Style
Stories: 2.0
Taxes: $3,766
Year Built: 2014
Amenities
Bath-Master
Bed-Master Main Level
Guest Room
Den/Office
Formal Dining
Rec/Bonus
Walk-In Closet(s)
Walk In Shower
Breakfast Bar
Pantry
Granite Counters
Feature Descriptions
Appliances: Gas Water Heater, Tank Water Heater, Dishwasher, Disposal, Microwave, Oven/Range Freestanding, Refrigerator, Washer, Dryer, Water Softener Owned, Gas Range
Construction Materials: Stone, HardiPlank Type
Exterior: Stone, HardiPlank
Fencing: Block/Brick/Stone, Vinyl
Fireplace: Gas
Flooring: Tile, Engineered Wood Floors
Formal Dining: Yes
HOA Fee: 148/ Monthly
HOA Y/N: Yes
Lot: Garden, Cul-De-Sac, Auto Sprinkler System
Parcel#: RPL04860AX721A
Parking: Attached, RV Access/Parking, Finished Driveway
Parking Notes: Attached, RV Access/Parking, Finished Driveway
Patio/Porch: Covered Patio/Deck
Patio/Porch: Covered Patio/Deck
Utilities: Sewer Connected, Cable Connected
Water: City Service
Zoning: R2A
Local Schools
High School: Lewiston
Middle School: Sacajawea
Elementary School: McGhee
School District: Lewiston Independent School District #1
Listed By / Shown By
Listed By
Agency Name: Refined Realty
Agency Phone: 208-848-6686
Shown By
Agent Name: Julie Sundquist
Agent Phone: (208) 880-9247
Agency Title: Coldwell Banker Tomlinson
Estimate Your Payment
Estimated Payment
$ 2,525.78 per month $2,097.03 Principal & Interest $313.83 Property Tax $114.92 Homeowner's InsuranceChange Payment Information




IDX information is provided exclusively for consumers' personal, non-commercial use, it may not be used for any purpose other than to identify prospective properties consumers may be interested in purchasing. IMLS does not assume any liability for missing or inaccurate data. Information provided by IMLS is deemed reliable but not guaranteed
Privacy Policy / DMCA Notice / ADA Accessibility


This site is hosted, designed and copyright
© 1994 - 2026 by
Delta Media Group, Inc. -- Patent Pending --
721 Linden Avenue, Unit A | MLS# 98997818
This condo located at 721 Linden Avenue, Unit A, Lewiston, ID 83501 is currently listed for sale with an asking price of $394,000. This property was built in 2014 and has 3 bedrooms with 1549 sq. ft. Linden Avenue, Unit A is located in the Castle Park Sub subdivision within the Lewiston Independent School District #1 school district. Search Castle Park Sub real estate on juliesundquist.cbboise.com today.